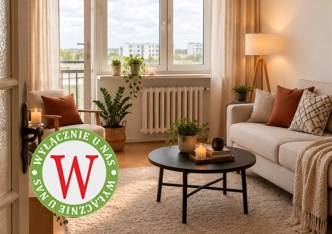
Widne dwustronne, słoneczne i ustawne 3 pokojowe mieszkanie. Osobna kuchnia z oknem, łazienka, osobne WC, przedpokój z dużymi szafami. Mieszkanie zadbane, ale wymaga gruntownej modernizacji. Okna PCV pozostałe elementy wykończenia do wymiany.
I Rozkład pomieszczeń i wymiary, zapraszam do planu
- Pokój plan 15 m2 (wymiar zmierzony 4,5 m x 3,4 m) z loggia plan 6 m2 (wymiar zmierzony 4,62m x1,34m) ekspozycja płd. /zach., na zieleń /w drugiej perspektywie ulica
- Pokój plan 8,9 m2 (wymiar zmierzony 2,48 x 3,6) ekspozycja płn./zach. zieleń
- Pokój plan 8,5 m2 (wymiar zmierzony 3,6 mx 2,42m) ekspozycja płn./zach. zieleń
- Kuchnia plan 4,5 m2 z oknem płn. /zach. zieleń (wymiar zmierzony 2,04 m x 2,9 m)
- Łazienka plan 3 m2 (ustawna z wanną, wymiar zmierzony 2,15 m x 1,43 m)
- WC osobne 1,00 m2 ( wymiar zmierzony 1,2 m x 0,8 m)
- Przedpokój 12,5 m2 (wymiary zmierzony w szerokość w najszerszym miejscu 2,28 w najwęższym 0,83 m długość 5,7 m)
- Piwnica 6 m2 (nie zwymiarowana) sucha pierwsza od ściany (1 sąsiad)
II Otoczenia. Osiedle Jary usytuowane na Ursynowie Północnym ograniczone ulicami Pileckiego, Puławską, Zaorskiego, Surowieckiego, Al. Komisji Edukacji Narodowej oraz Ciszewskiego, wznoszone pod koniec lat siedemdziesiątych i na początku osiemdziesiątych XX wieku w technologii wielkiej płyty w systemie "Szczecin II". Budowa pierwszego zasiedlonego budynku przy ul. Puszczyka 5 zakończyła się 28 grudnia 1976 roku. Budynek, w którym znajduje się lokal został zasiedlony w 1977 roku. Większość osiedla zarządzana przez Spółdzielnię Mieszkaniowo-Budowlaną Jary. 83 budynki wielorodzinne o wysokości od 4 do 13 kondygnacji
III Podstawowe odległości: orientacyjne
- Stacja metra (Metro Ursynów): ok. 400 metrów (około 5 minut pieszo). Stacja Stacja Metra Stokłosy (800 m). Dojazd do centrum metrem ok 12 minut
- Przystanek autobusowy (Koński Jar): ok. 160 metrów (ok. 3 minuty pieszo). (Megasam) 150 m numery linii autobusowych: 136, 179, 195 oraz nocny N34 przy przystanku Pięciolinii 210 m .Dojazd do centrum 20 min
- Centrum Warszawy: ok. 8,2 km w linii prostej. Dojazd samochodem w zależności od pory dnia 10 do 25 minut
- Odległości od innych ważniejszych ulic w okolicy ul Pięciolinii 100 m, ulica Wawrzyńca Surowieckiego (125 m) ul. Eugeniusza Romera (180 m)
- Inne obiekty
- Przedszkole nr 283 obok, pod adresem Puszczyka 6
- Szkoła Podstawowa nr 319 znajduje się w bezpośrednim sąsiedztwie przy ulicy Puszczyka 6
- Sklepy spożywcze i punkty usługowe: małe sklepy osiedlowe oraz pawilony handlowe (w tym dawny Megasam przy ul. Puszczyka) w promieniu 100-300 metrów. Większe supermarkety i targowiska znajdują się w pobliżu alei Komisji Edukacji Narodowej (KEN) oraz ul. Dereniowej (około 5-8 minut pieszo).
- Tereny zielone rekreacja: Kopa Cwila popularny zielony kopiec rekreacyjny oraz parki nad fosą i Dolinką Służewiecką znajdują się w zasięgu 10-15 minut spacerem.
- Przychodnie i apteki: podstawowa opieka zdrowotna są zlokalizowane przy głównych ulicach osiedla w odległości do 500 m
- Kultura Przy ul. Wiolinowej 14 funkcjonuje Dom Sztuki, będący jedną z czterech spółdzielczych placówek o takim profilu na Ursynowie, obok domów kultury Stokłosy oraz Imielin i Natolińskiego Ośrodka Kultury.
Zapraszam do oglądania, oferta wyłączna Akces Nieruchomości.
PREFROWANE PREZENTACJE W TYGODNIU PO 18 I W WEEKENDY
A bright, sunny, and well-laid-out 3-room apartment with dual-aspect exposure. Features a separate kitchen with a window, a bathroom, a separate toilet, and a hallway with large closets. The apartment is well-maintained but requires comprehensive modernization; while the windows are PVC, other finishes need replacing.

I. Room layout and dimensions (please refer to the floor plan):
Room 1: 15 m² (measured: 4.5 m x 3.4 m) with a 6 m² loggia (measured: 4.62 m x 1.34 m); south-west exposure facing greenery (street visible in the background).
Room 2: 8.9 m² (measured: 2.48 m x 3.6 m); north-west exposure facing greenery.
Room 3: 8.5 m² (measured: 3.6 m x 2.42 m); north-west exposure facing greenery.
Kitchen: 4.5 m² with a window facing north-west/greenery (measured: 2.04 m x 2.9 m).
Bathroom: 3 m² (functional layout with a bathtub; measured: 2.15 m x 1.43 m).
Separate toilet: 1.00 m² (measured: 1.2 m x 0.8 m).
Hallway: 12.5 m² (measured width: 2.28 m at widest point, 0.83 m at narrowest; length: 5.7 m).
Basement storage: 6 m² (dimensions not specified); dry, located first against the wall (adjacent to one neighbor).
II. Surroundings. The Jary estate is located in North Ursynów, bounded by Pileckiego, Puławska, Zaorskiego, Surowieckiego, and Ciszewskiego Streets, as well as Komisji Edukacji Narodowej Avenue. It was constructed in the late 1970s and early 1980s using the "Szczecin II" large-panel building system. Construction of the first occupied building—located at 5 Puszczyka Street—was completed on December 28, 1976. The building containing the premises in question was first occupied in 1977. Most of the estate is managed by the Jary Housing and Construction Cooperative. It comprises 83 multi-family buildings ranging from 4 to 13 stories in height.

III Key distances (approximate):
Metro station (Ursynów Metro): approx. 400 meters (about a 5-minute walk). Stokłosy Metro Station: 800 m. Travel time to the city center by metro: approx. 12 minutes.
Bus stop (Koński Jar): approx. 160 meters (approx. a 3-minute walk). (Megasam stop): 150 m; bus lines: 136, 179, 195, and the N34 night bus; Pięciolinii stop: 210 m. Travel time to the city center: 20 minutes.
Warsaw city center: approx. 8.2 km as the crow flies. Travel time by car: 10 to 25 minutes, depending on the time of day.
Distances to other major local streets: Pięciolinii St. (100 m), Wawrzyńca Surowieckiego St. (125 m), Eugeniusza Romera St. (180 m).
Opis oferty zawarty na stronie internetowej sporządzany jest na podstawie oględzin nieruchomości oraz informacji uzyskanych od właściciela, może podlegać aktualizacji i nie stanowi oferty określonej w art. 66 i następnych K.C.